Architecture / Design and spatial practice
Mansourieh Residence
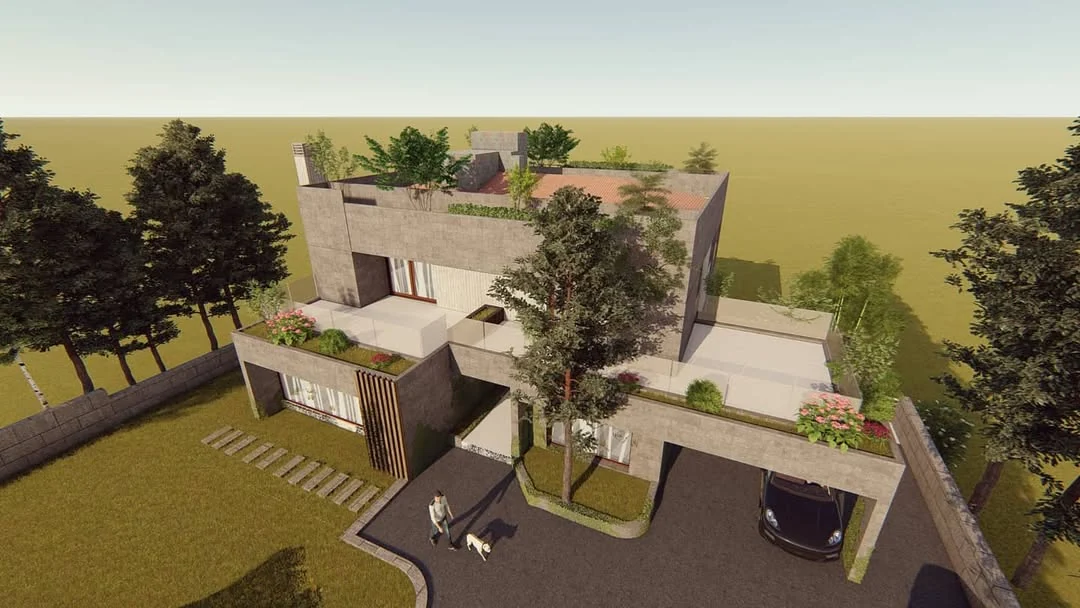
Elio Atallah — Architectural design. Terraces and planted roofs soften the residence’s massing. Large openings, timber screens and an entrance canopy shape the relationship between arrival and landscape. Concrete, glass and planted edges establish a dialogue between privacy and openness. The arrival sequence introduces the house through layered thresholds and views.
- ARCHITECT / DESIGN CONTRIBUTOR
- Elio Atallah
- PROJECT ROLE
- Architectural design
- LOCATION / PERIOD
- Mansourieh, Lebanon / November 2018 / 750 m²
- PROJECT CONTEXT
- Design and spatial practice
PROJECT BACKGROUND
Architecture, intent
and experience.
Terraces and planted roofs soften the residence’s massing. Large openings, timber screens and an entrance canopy shape the relationship between arrival and landscape. Concrete, glass and planted edges establish a dialogue between privacy and openness. The arrival sequence introduces the house through layered thresholds and views.
Elio Atallah — my contribution: I developed the architectural design, exploring the relationship between terraces, planted surfaces, privacy and the arrival sequence.
SELECTED VISUALS
Project gallery.
Individual studies, visualizations and documentation from the portfolio.
WORK WITH ELIO ATALLAH
Explore the wider portfolio.
Architecture, event scenography, immersive design exploration and independent spatial concepts by Elio Atallah.
Contact ↗