Architecture / Design and spatial practice
Broumana Residences
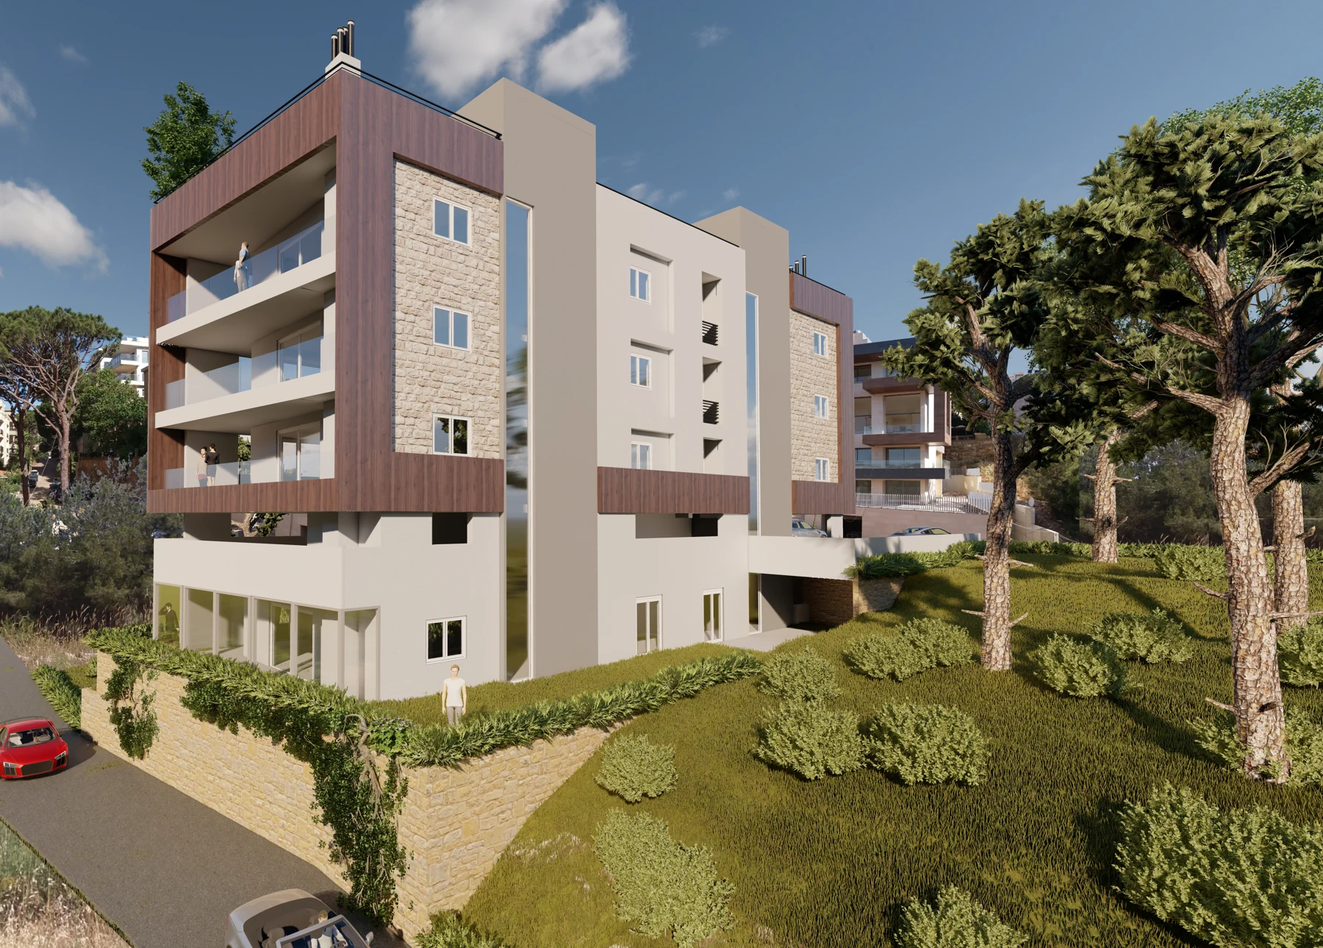
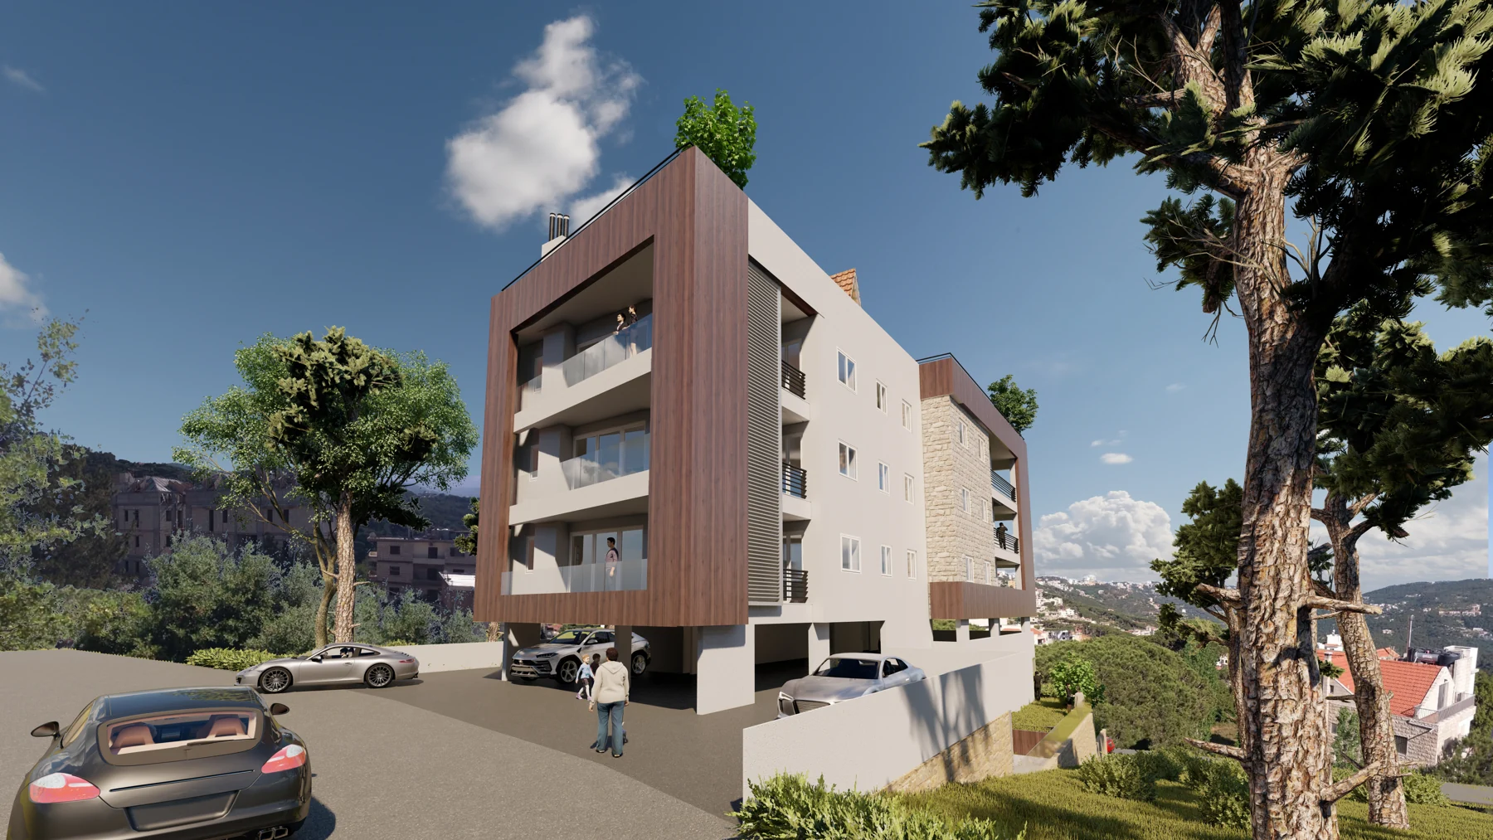
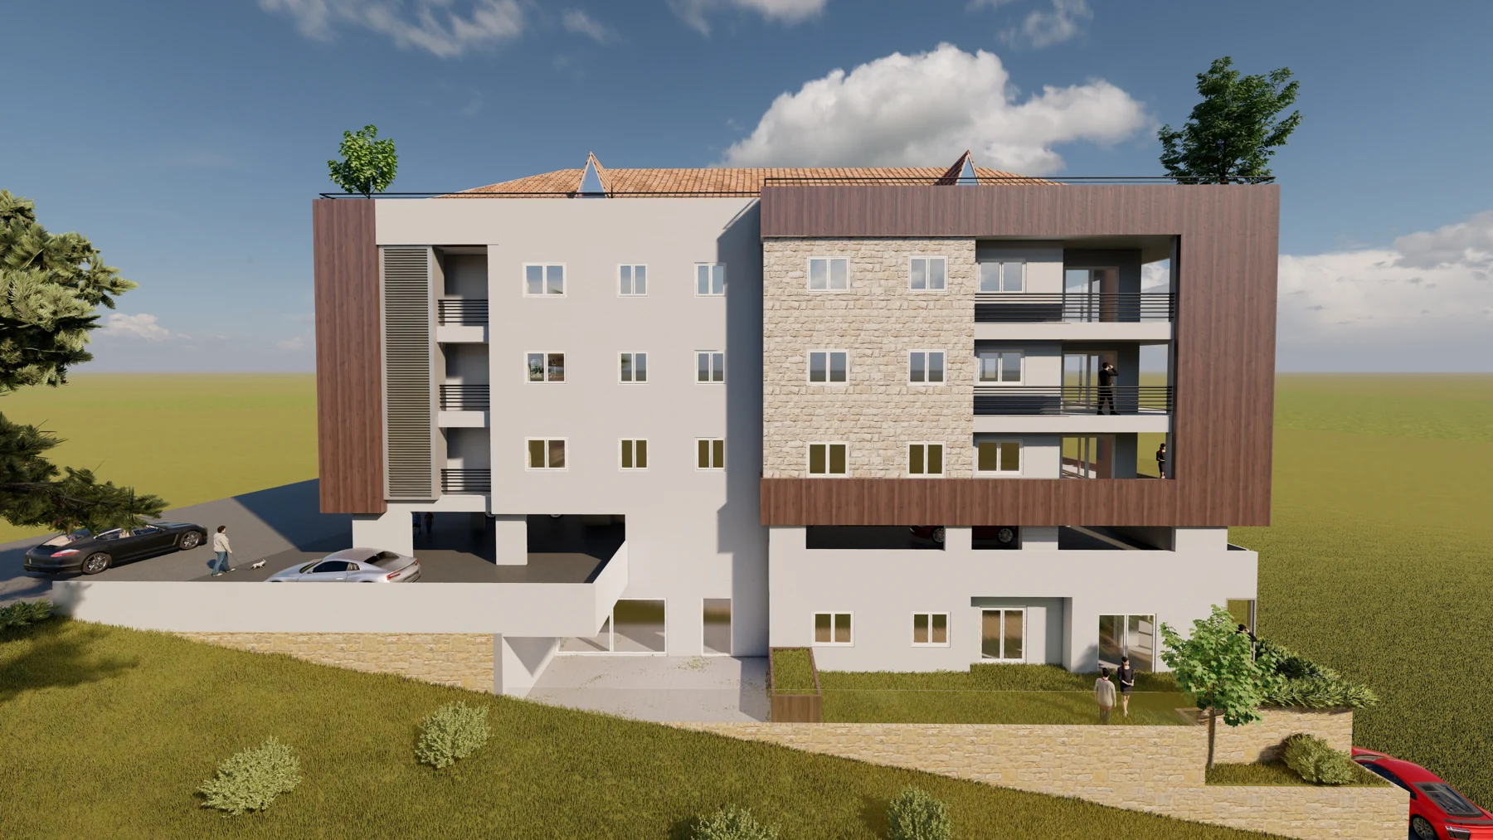
Elio Atallah — Residential design study. Residential design study using stepped massing, stone surfaces and recessed balconies to mediate the hillside setting. The concept balances individual outdoor spaces with a unified building expression, using depth and material contrast to articulate the residential façade.
- ARCHITECT / DESIGN CONTRIBUTOR
- Elio Atallah
- PROJECT ROLE
- Residential design study
- LOCATION / PERIOD
- Broumana, Lebanon / August 2021 / 1,600 m²
- PROJECT CONTEXT
- Design and spatial practice
PROJECT BACKGROUND
Architecture, intent
and experience.
Residential design study using stepped massing, stone surfaces and recessed balconies to mediate the hillside setting. The concept balances individual outdoor spaces with a unified building expression, using depth and material contrast to articulate the residential façade.
Elio Atallah — my contribution: I developed the residential design study, exploring the building’s massing, material expression and relationship to its hillside setting.
SELECTED VISUALS
Project gallery.
Individual studies, visualizations and documentation from the portfolio.
WORK WITH ELIO ATALLAH
Explore the wider portfolio.
Architecture, event scenography, immersive design exploration and independent spatial concepts by Elio Atallah.
Contact ↗