Architecture / Design and spatial practice
Karpou Residences
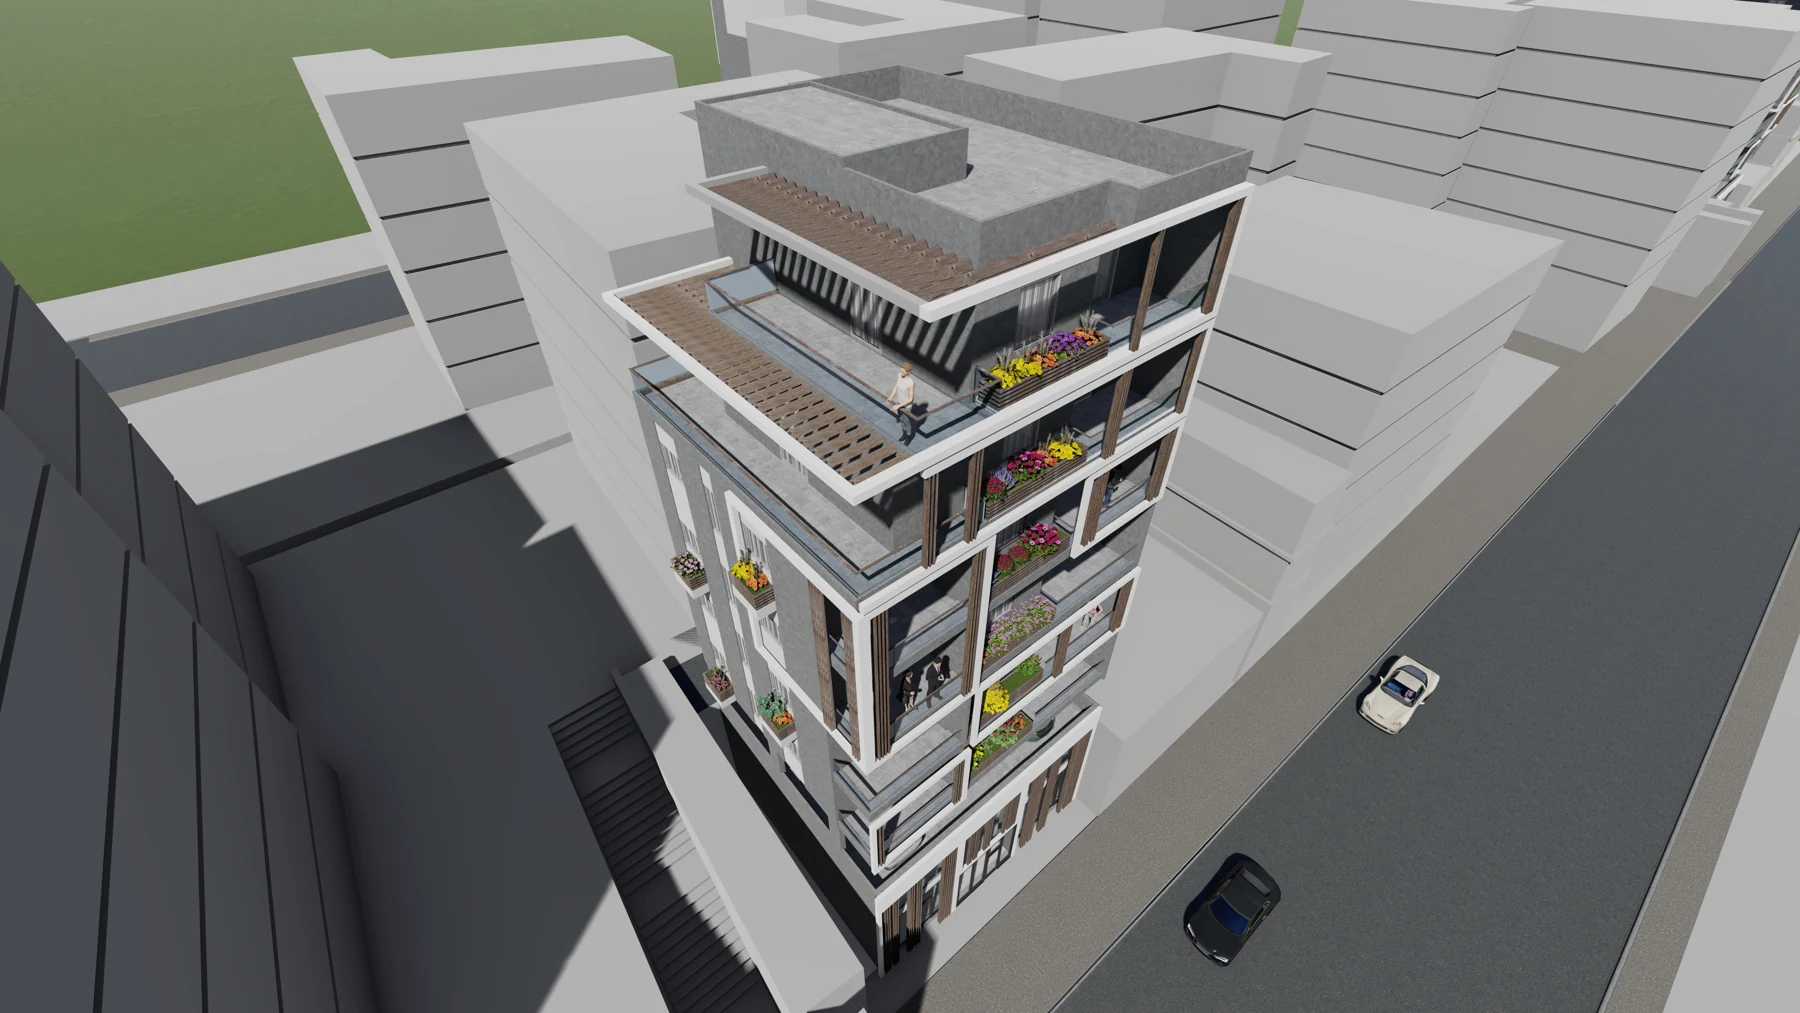
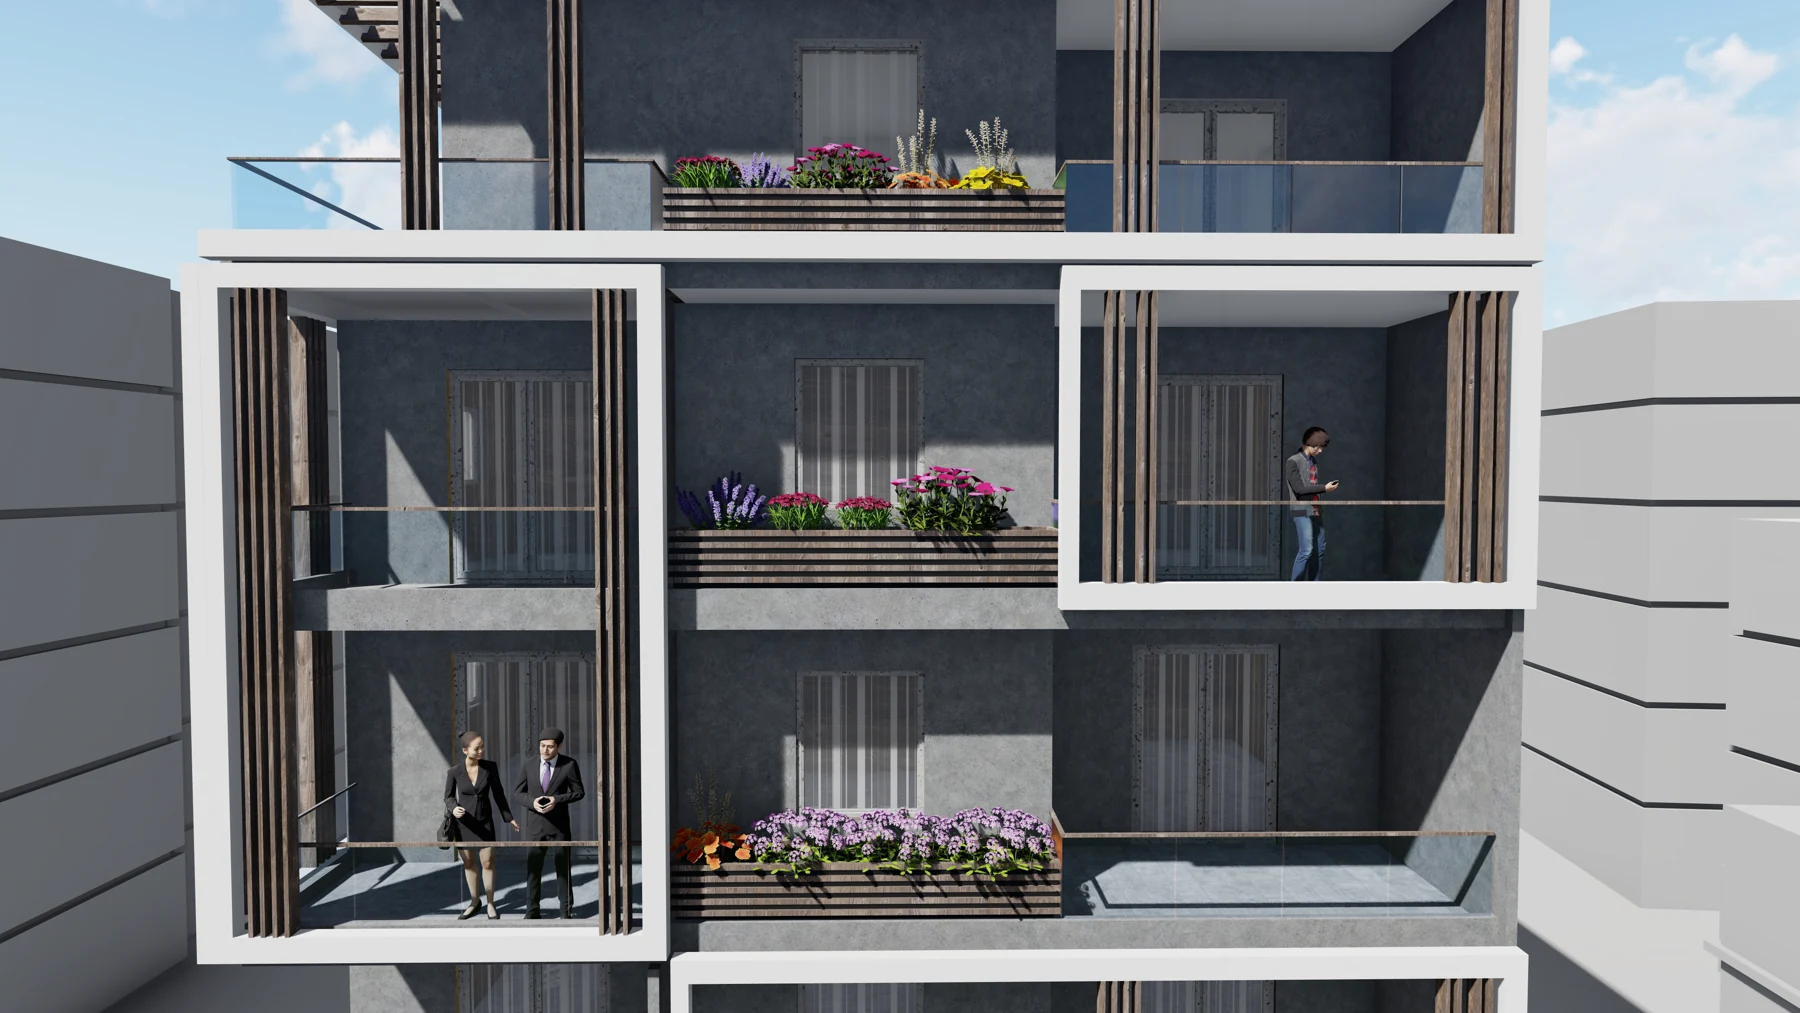
Elio Atallah — Residential concept and planning. Residential concept development with deep balconies, planted edges and a facade rhythm that balances openness and privacy. Timber louvers regulate shade and overlooking, while planted terraces soften the urban façade and extend domestic life outdoors.
- ARCHITECT / DESIGN CONTRIBUTOR
- Elio Atallah
- PROJECT ROLE
- Residential concept and planning
- LOCATION / PERIOD
- Athens, Greece / October 2020 / 945 m²
- PROJECT CONTEXT
- Design and spatial practice
- TEAM / ORGANIZATION
- Nseir Engineering
PROJECT BACKGROUND
Architecture, intent
and experience.
Residential concept development with deep balconies, planted edges and a facade rhythm that balances openness and privacy. Timber louvers regulate shade and overlooking, while planted terraces soften the urban façade and extend domestic life outdoors.
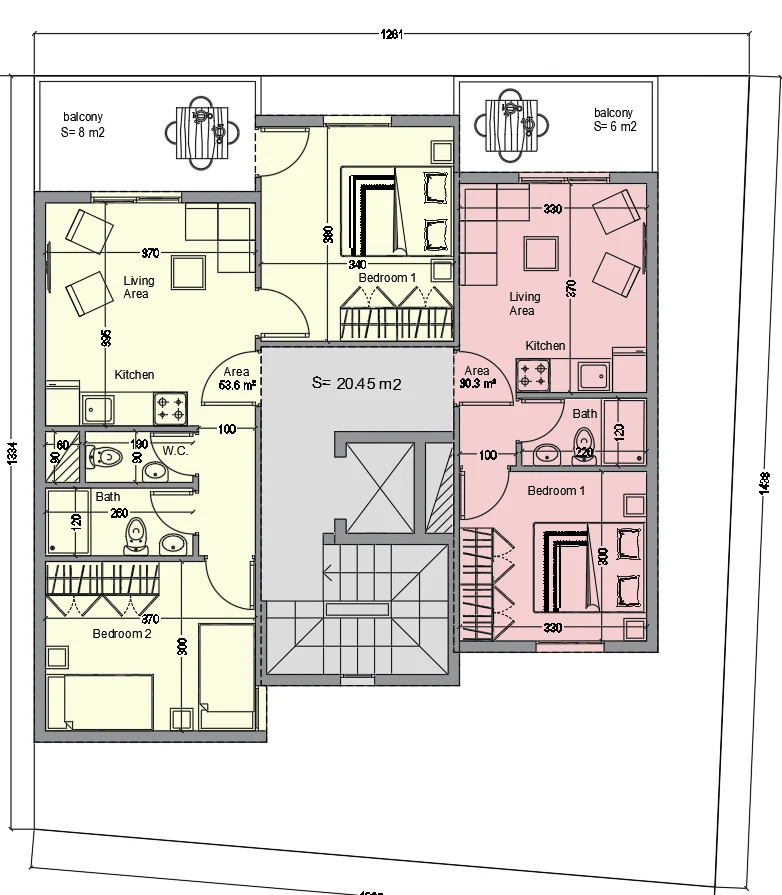
Elio Atallah — my contribution: I contributed residential concept design and architectural planning, developing the building’s massing, façade treatment and outdoor living spaces.
Collaboration: Nseir Engineering. Credits refer to the stated personal contribution within the wider project team, not sole authorship of the event or production.
SELECTED VISUALS
Project gallery.
Individual studies, visualizations and documentation from the portfolio.
WORK WITH ELIO ATALLAH
Explore the wider portfolio.
Architecture, event scenography, immersive design exploration and independent spatial concepts by Elio Atallah.
Contact ↗