Architecture / Residential design
Côte d’Ivoire Villa
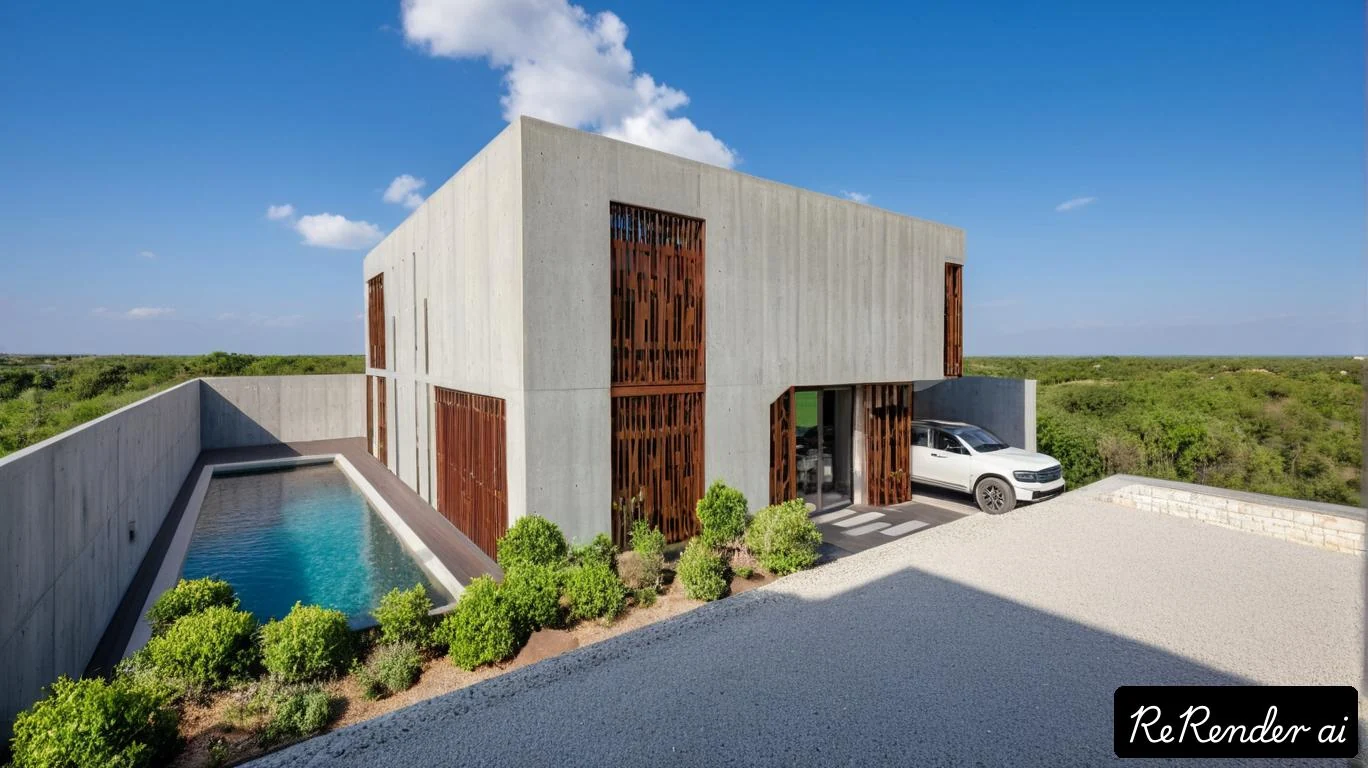
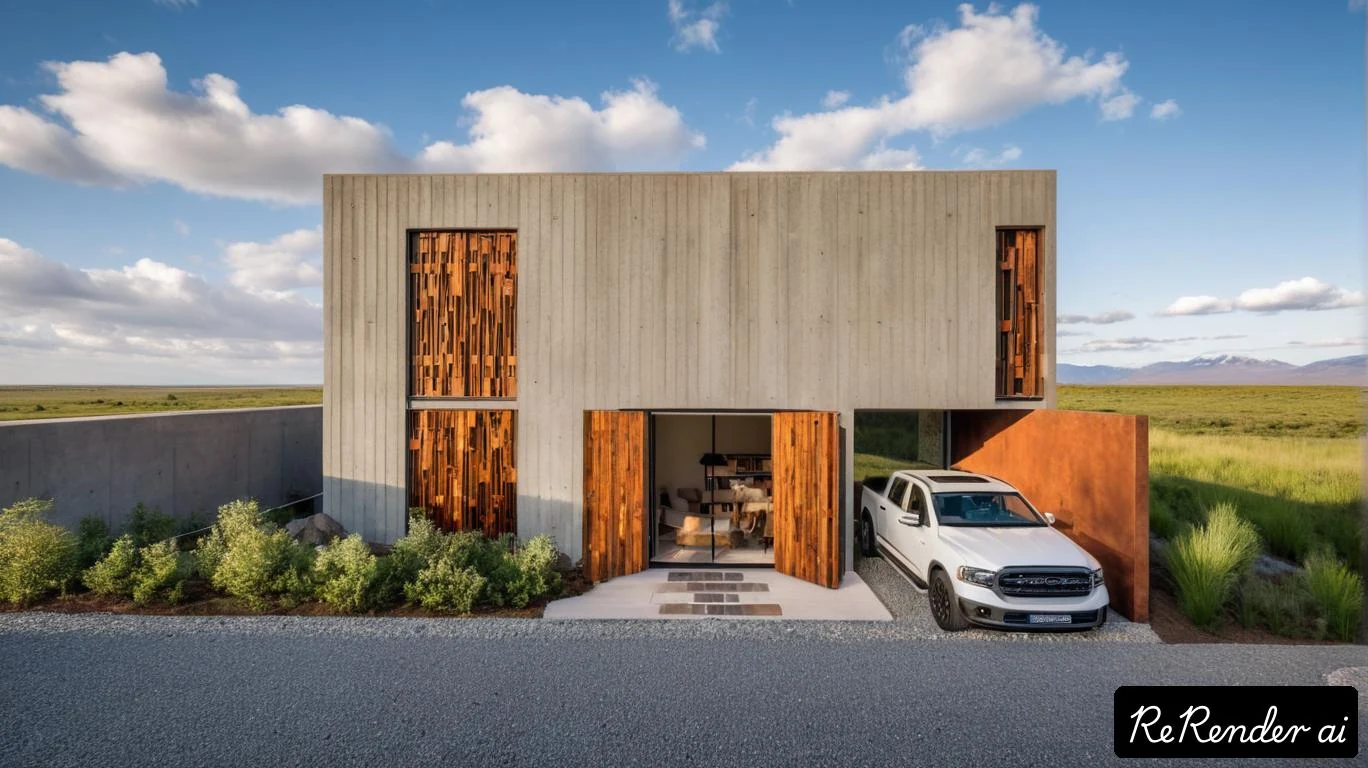
Elio Atallah — Concept design and execution drawings. Concept design and execution drawings. Concrete volumes, timber screens and a linear pool frame the residence. Perforated timber screens mediate privacy, daylight and airflow. The relationship between solid concrete and open outdoor space creates a climate-responsive domestic setting.
- ARCHITECT / DESIGN CONTRIBUTOR
- Elio Atallah
- PROJECT ROLE
- Concept design and execution drawings
- LOCATION / PERIOD
- Côte d’Ivoire / June 2024 / 250 m²
- PROJECT CONTEXT
- Residential design
PROJECT BACKGROUND
Architecture, intent
and experience.
Concept design and execution drawings. Concrete volumes, timber screens and a linear pool frame the residence. Perforated timber screens mediate privacy, daylight and airflow. The relationship between solid concrete and open outdoor space creates a climate-responsive domestic setting.
Elio Atallah — my contribution: I developed the architectural concept and execution drawings, coordinating the spatial layout, material expression and screened façade.
SELECTED VISUALS
Project gallery.
Individual studies, visualizations and documentation from the portfolio.
WORK WITH ELIO ATALLAH
Explore the wider portfolio.
Architecture, event scenography, immersive design exploration and independent spatial concepts by Elio Atallah.
Contact ↗