Architecture / Design and spatial practice
Washington Interior
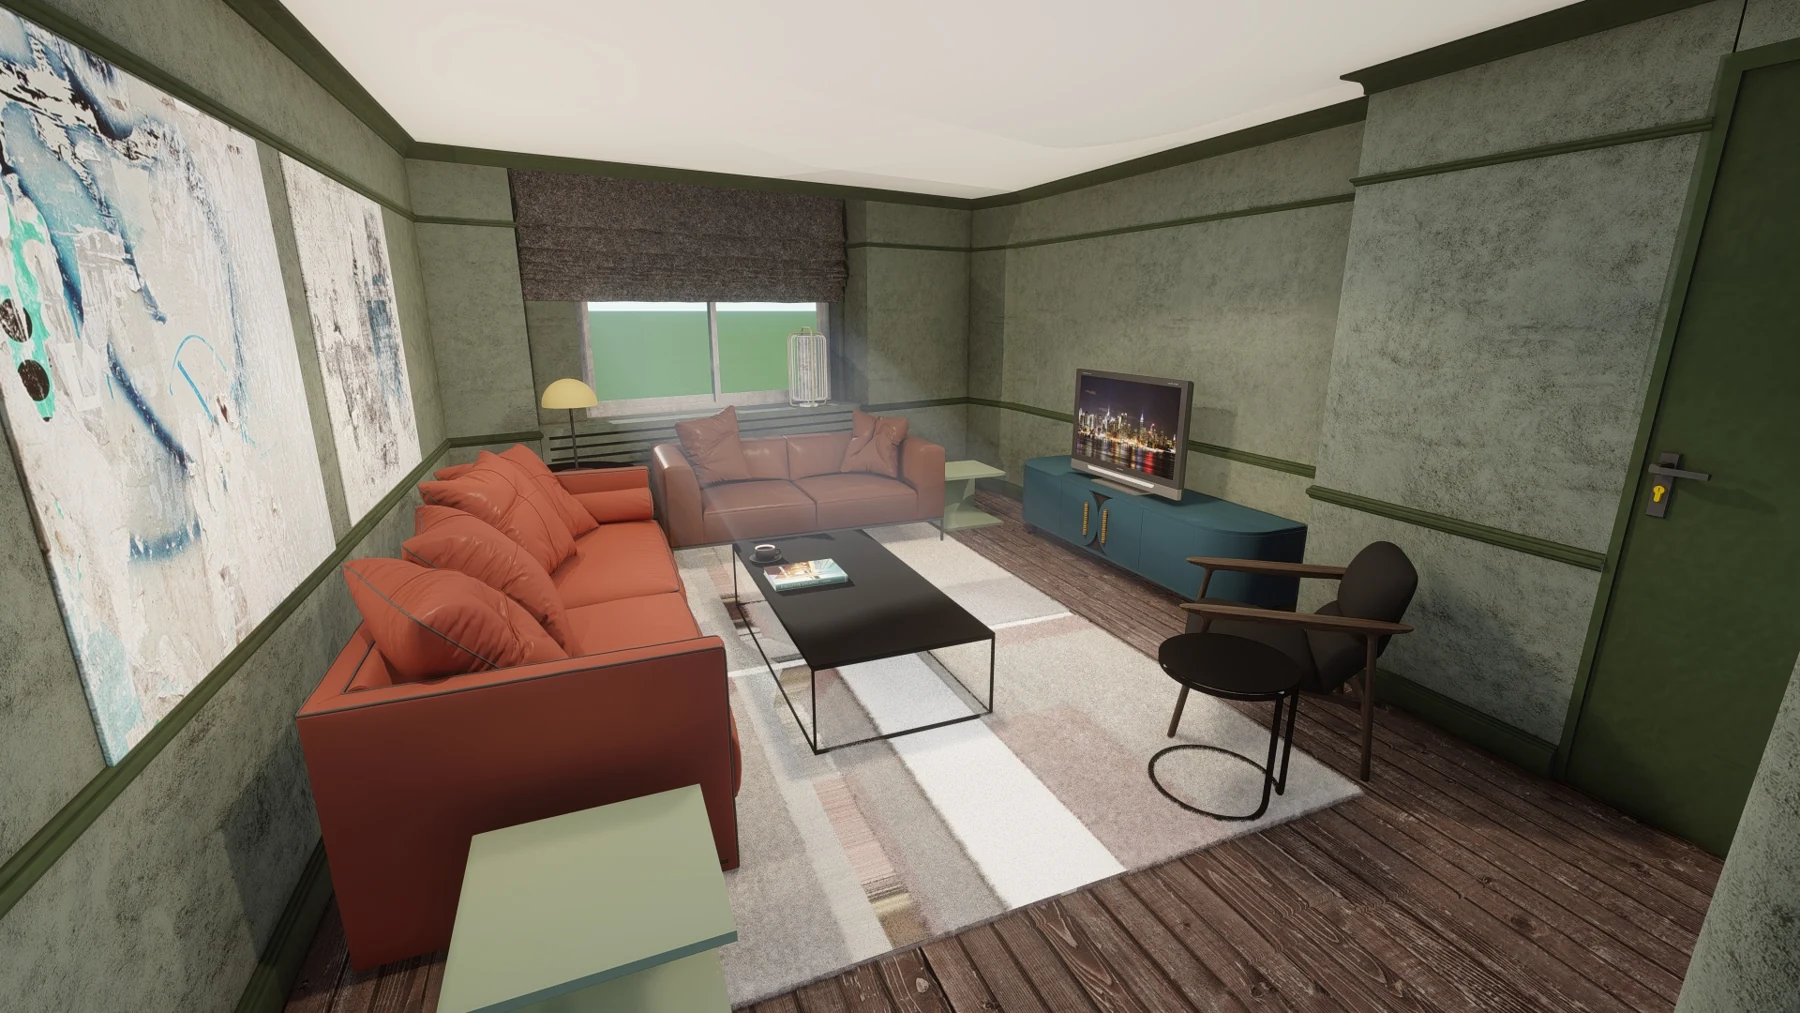
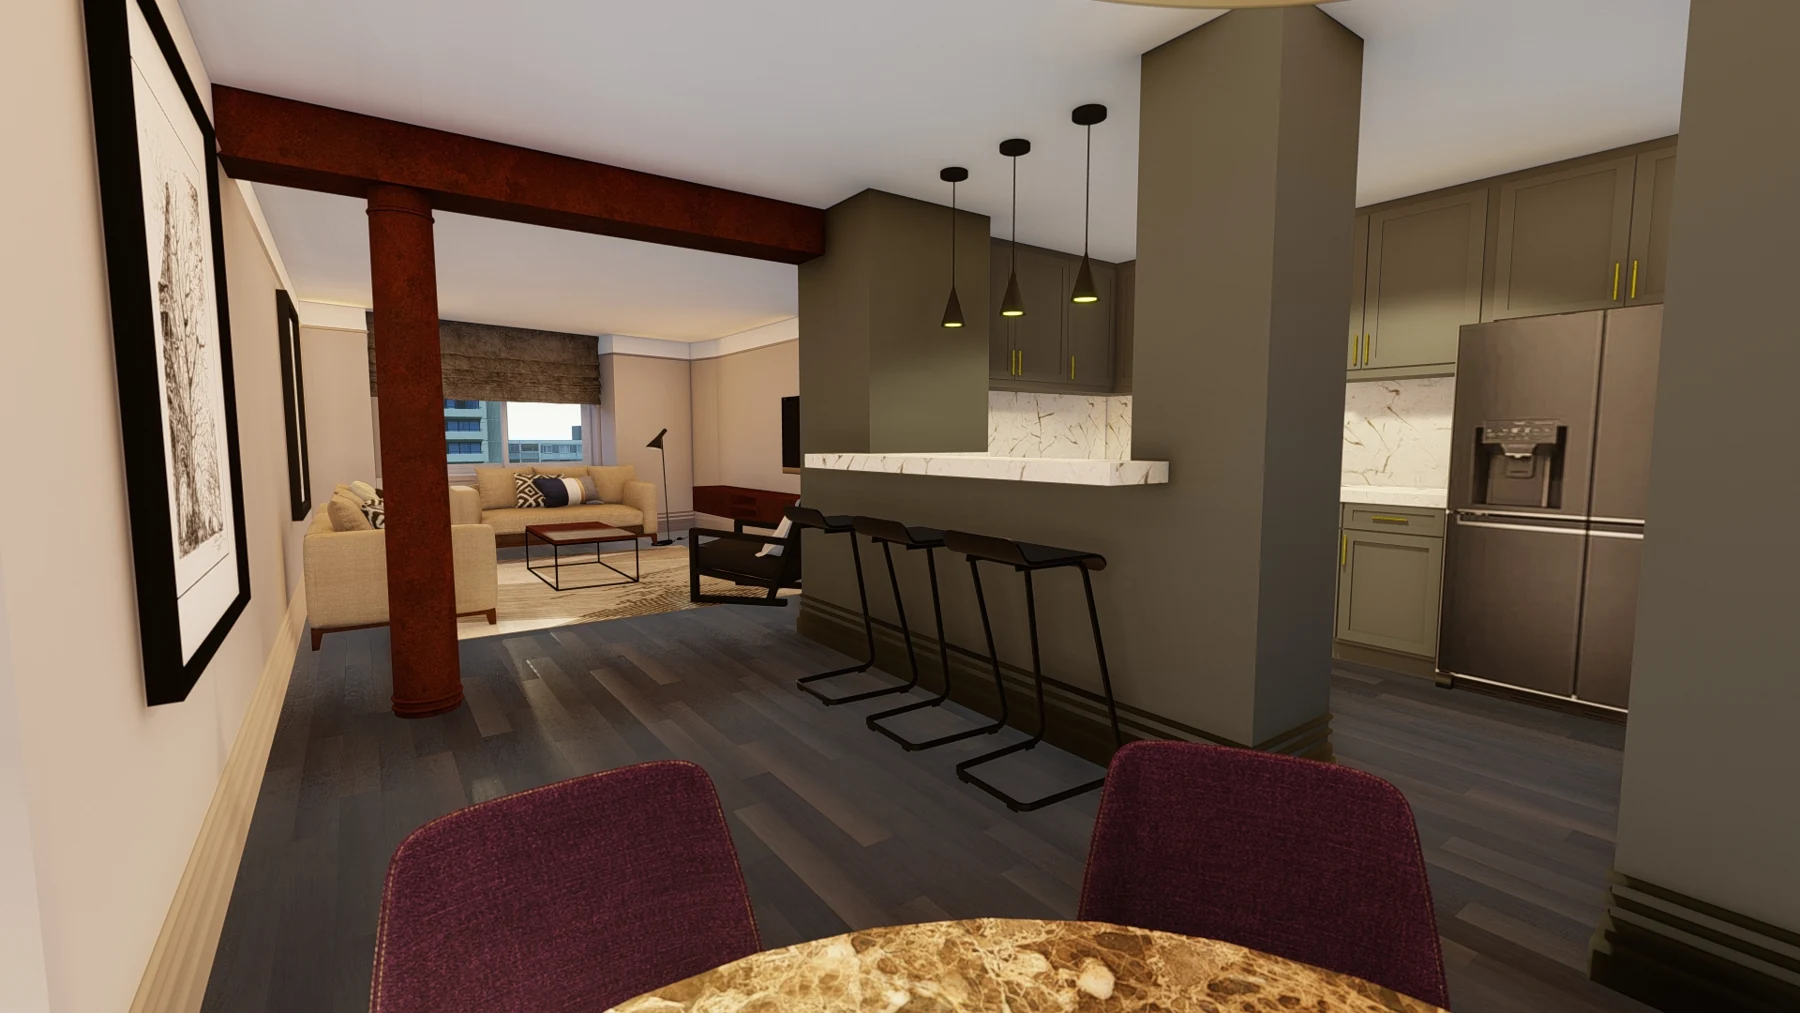
Elio Atallah — Concept design and execution drawings. A residential interior organized around shared living and dining spaces. Timber, textured walls and green accents create a consistent material language. Earthy textures and contrasting finishes establish an atmosphere of industrial warmth. Lighting and material continuity connect the social spaces without flattening their distinct uses.
- ARCHITECT / DESIGN CONTRIBUTOR
- Elio Atallah
- PROJECT ROLE
- Concept design and execution drawings
- LOCATION / PERIOD
- Washington, D.C., USA / June 2024 / 175 m²
- PROJECT CONTEXT
- Design and spatial practice
PROJECT BACKGROUND
Architecture, intent
and experience.
A residential interior organized around shared living and dining spaces. Timber, textured walls and green accents create a consistent material language. Earthy textures and contrasting finishes establish an atmosphere of industrial warmth. Lighting and material continuity connect the social spaces without flattening their distinct uses.
Elio Atallah — my contribution: I developed the interior concept and execution drawings, coordinating the living spaces, finishes and material palette.
SELECTED VISUALS
Project gallery.
Individual studies, visualizations and documentation from the portfolio.
WORK WITH ELIO ATALLAH
Explore the wider portfolio.
Architecture, event scenography, immersive design exploration and independent spatial concepts by Elio Atallah.
Contact ↗