Architecture / Design and spatial practice
A Contemporary Majlis
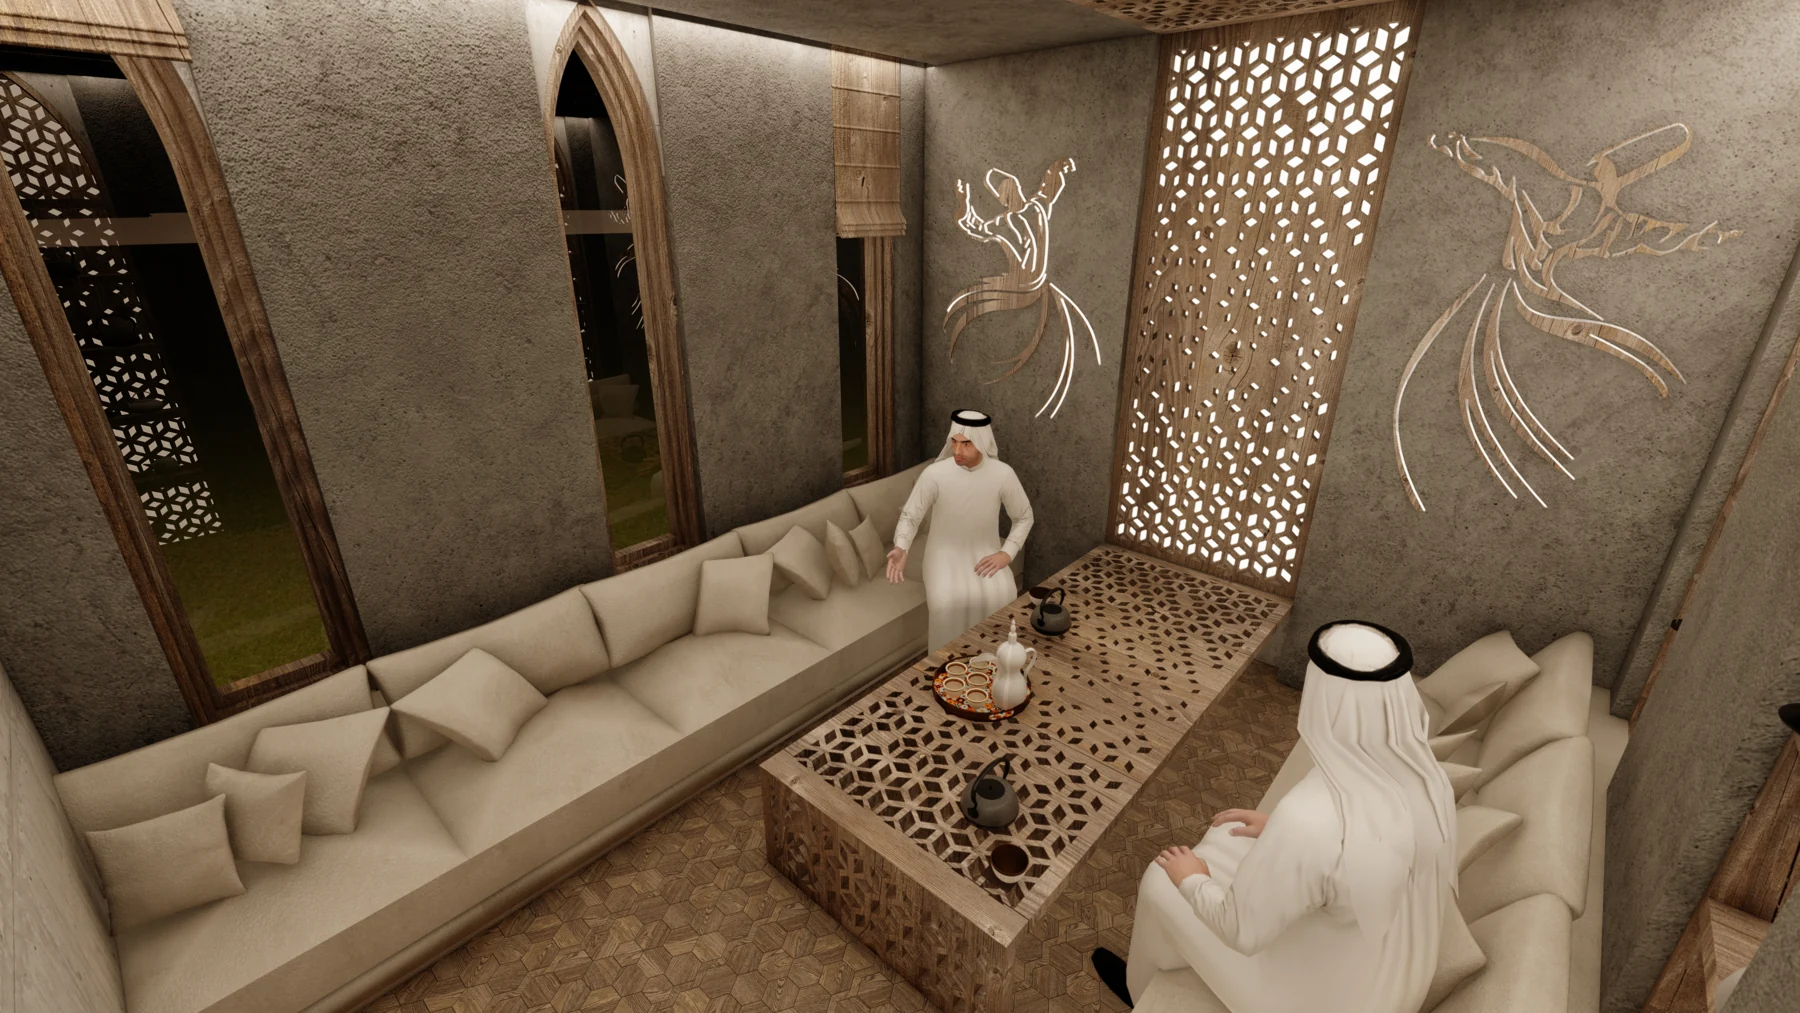
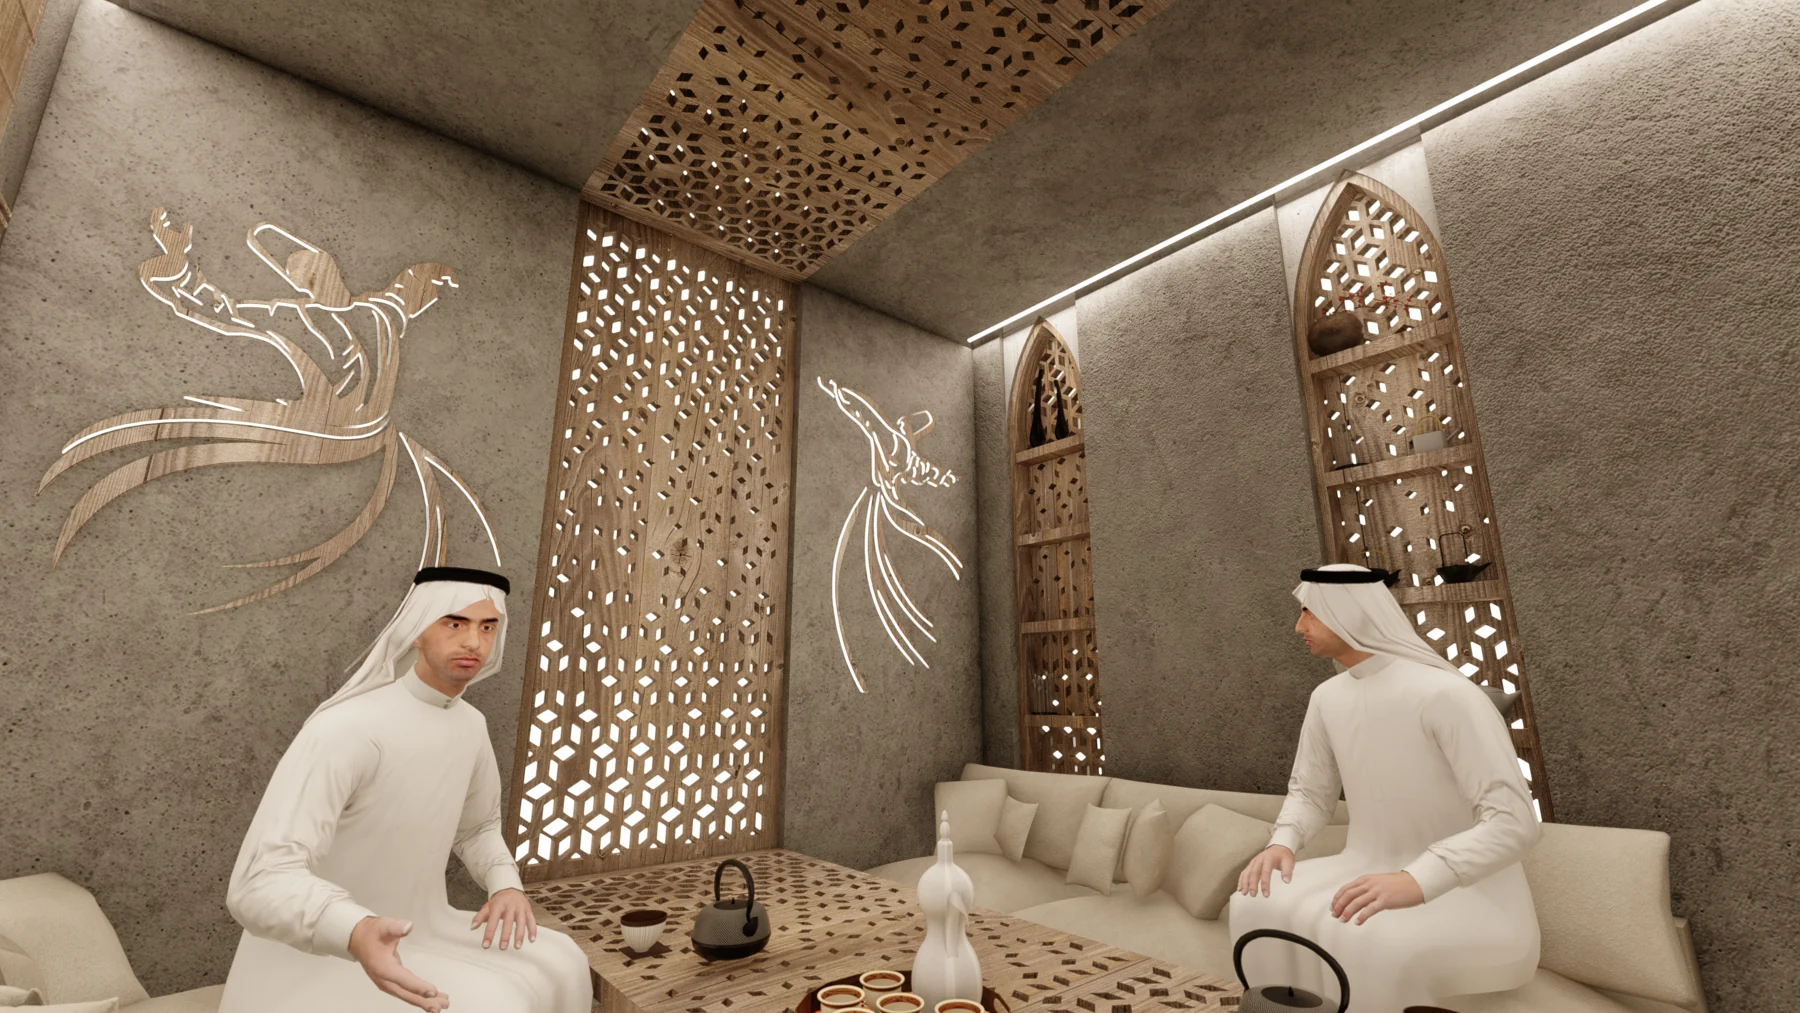
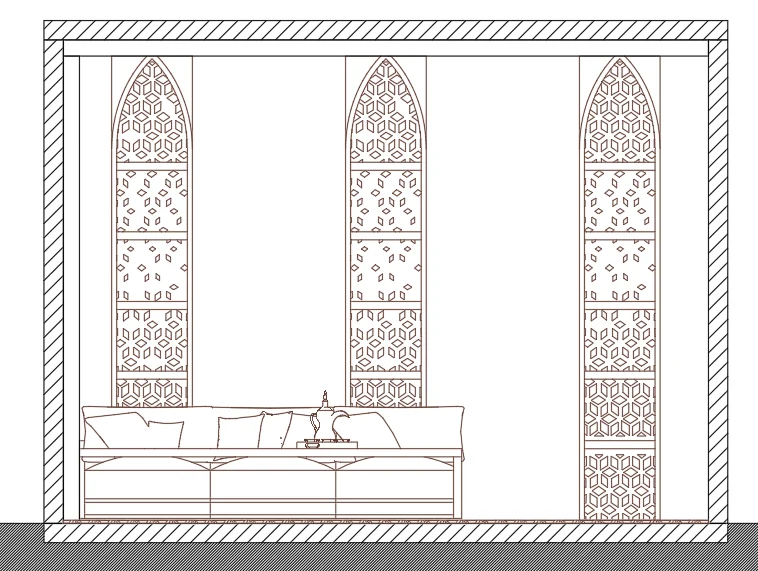
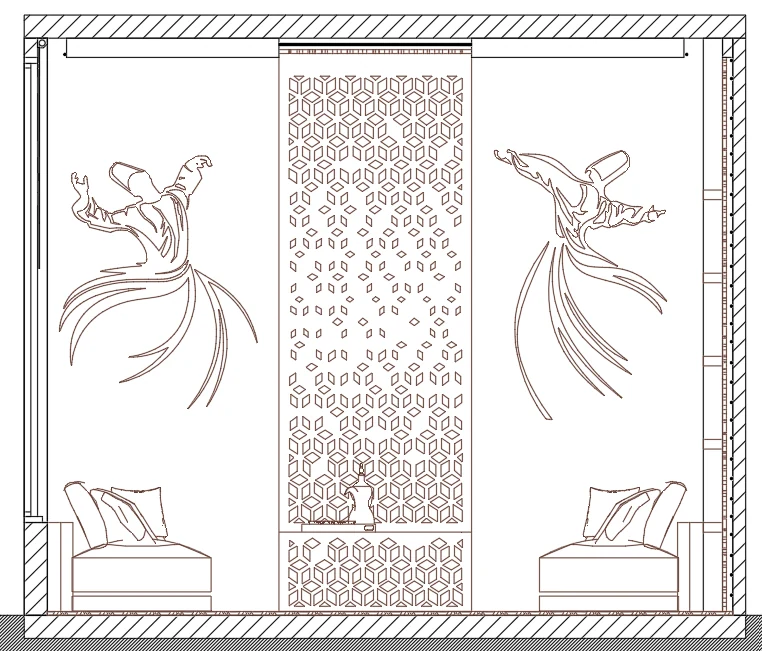
Elio Atallah — Interior concept and elevation studies. Interior concept combining geometric screens, carved motifs and warm light within a compact setting for gathering. The composition draws on the social ritual of hospitality, using patterned surfaces and intimate lighting to frame conversation and gathering.
- ARCHITECT / DESIGN CONTRIBUTOR
- Elio Atallah
- PROJECT ROLE
- Interior concept and elevation studies
- LOCATION / PERIOD
- Riyadh, Saudi Arabia / May 2021 / 20 m²
- PROJECT CONTEXT
- Design and spatial practice
PROJECT BACKGROUND
Architecture, intent
and experience.
Interior concept combining geometric screens, carved motifs and warm light within a compact setting for gathering. The composition draws on the social ritual of hospitality, using patterned surfaces and intimate lighting to frame conversation and gathering.
Elio Atallah — my contribution: I developed the interior concept and elevation studies, composing the gathering space through geometric screens, surface detail and lighting.
SELECTED VISUALS
Project gallery.
Individual studies, visualizations and documentation from the portfolio.
WORK WITH ELIO ATALLAH
Explore the wider portfolio.
Architecture, event scenography, immersive design exploration and independent spatial concepts by Elio Atallah.
Contact ↗