Architecture / Workplace design and documentation
Bank of Beirut Call Center
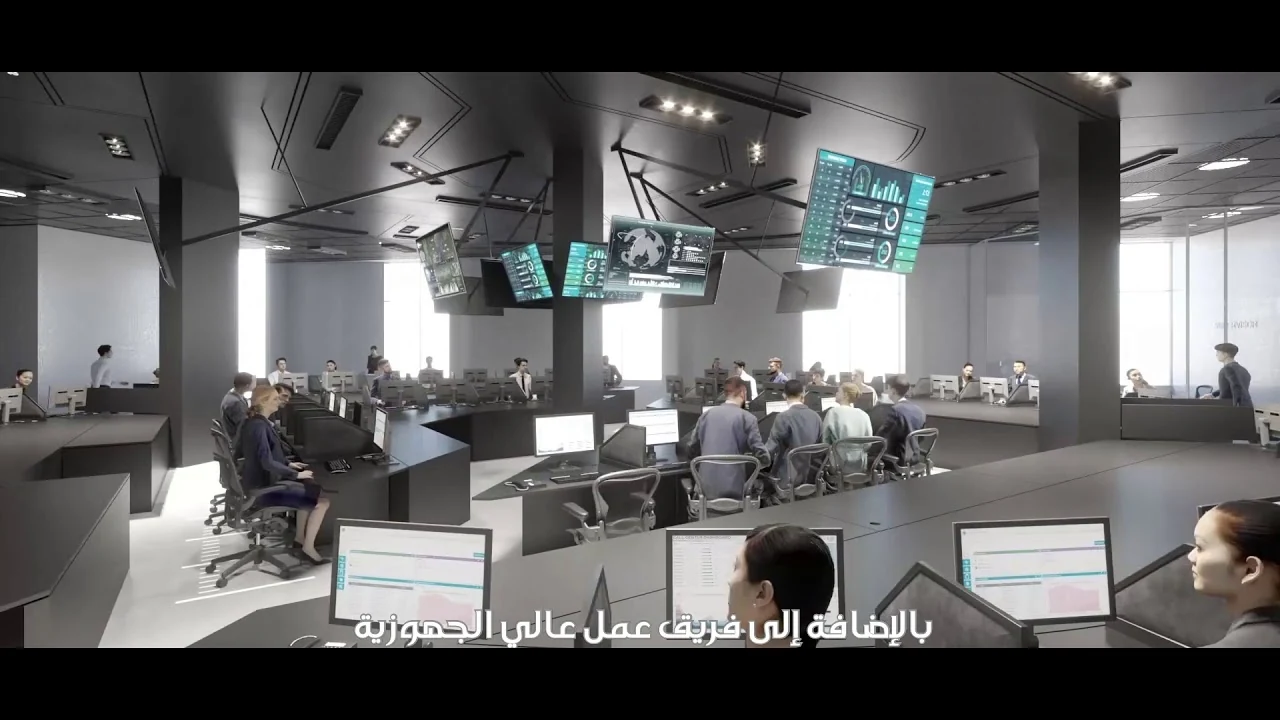
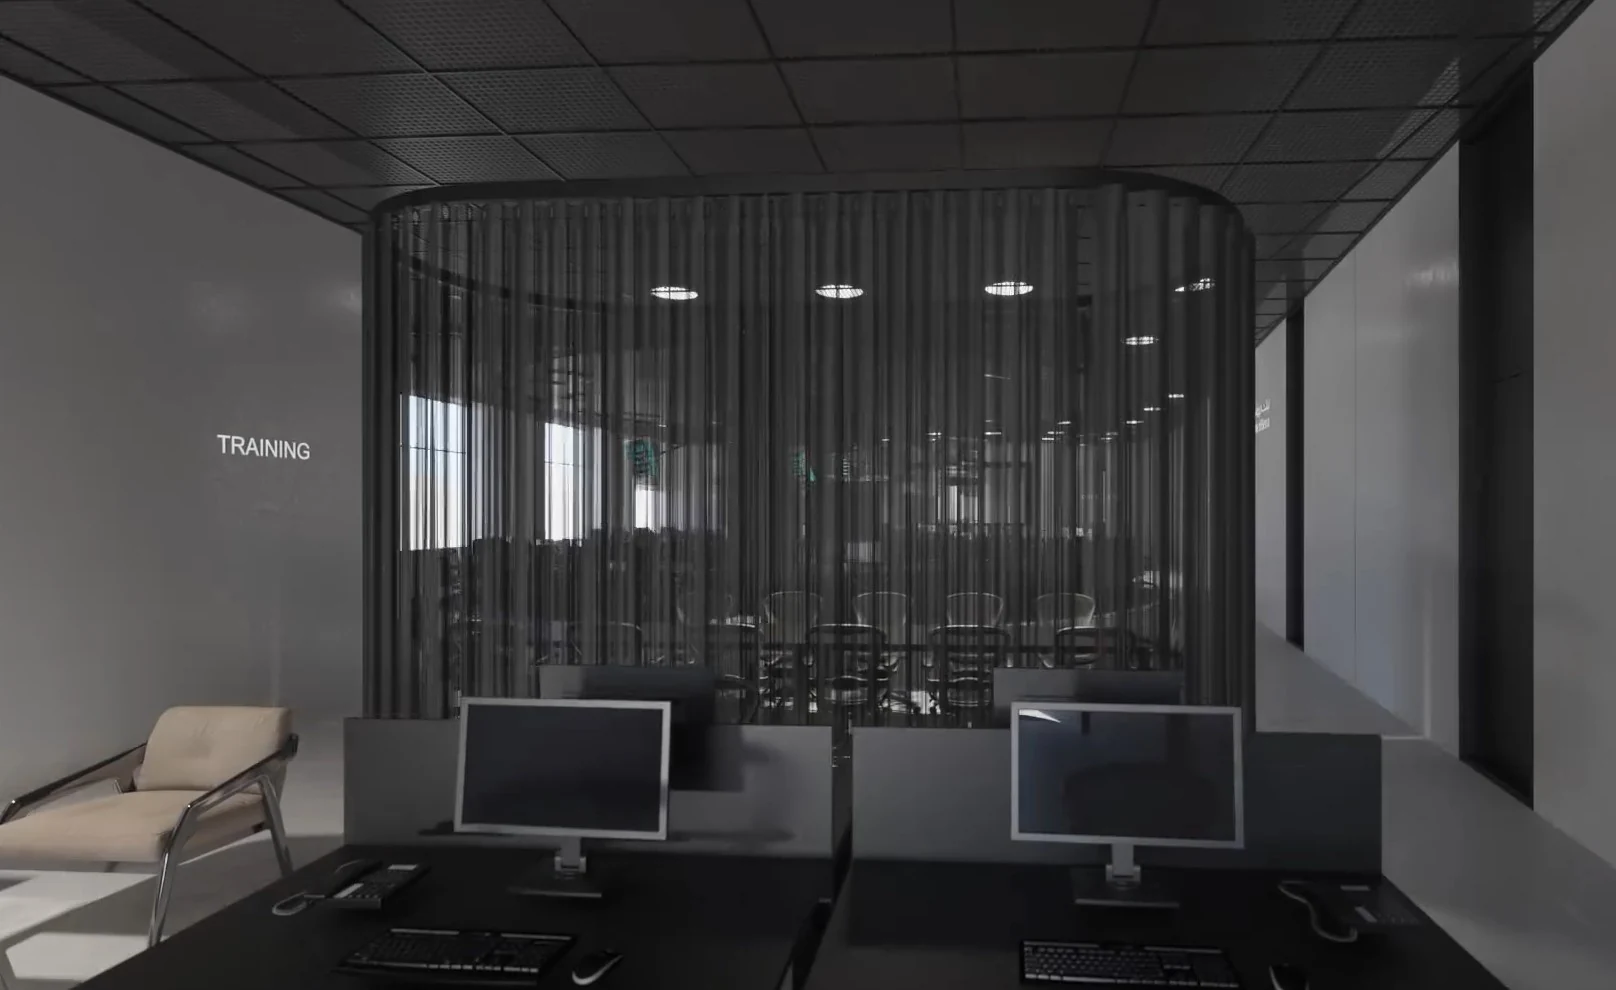
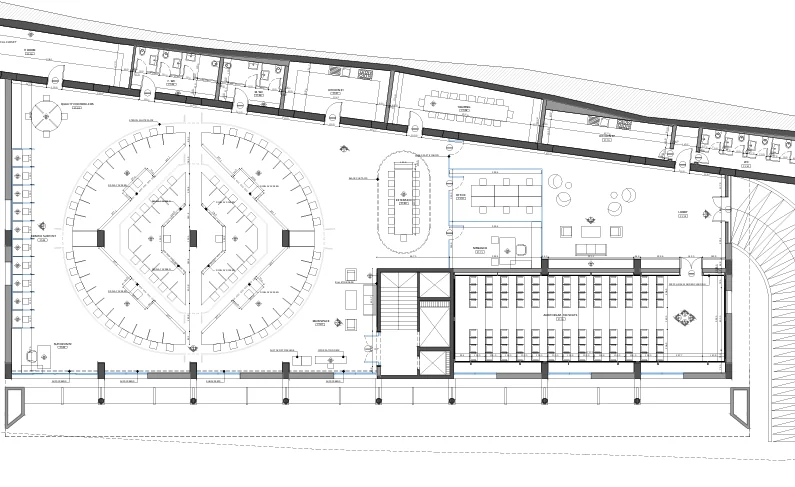
Elio Atallah — Interior design and site supervision. Interior design and site supervision, with an emphasis on workstation layout and a coordinated workplace identity. Workstations, meeting areas and circulation are composed as a coherent workplace, with technical coordination supporting clear sightlines, efficiency and day-to-day use.
- ARCHITECT / DESIGN CONTRIBUTOR
- Elio Atallah
- PROJECT ROLE
- Interior design and site supervision
- LOCATION / PERIOD
- Roumieh, Lebanon / 2018 / 955 m²
- PROJECT CONTEXT
- Workplace design and documentation
- TEAM / ORGANIZATION
- Bank of Beirut
PROJECT BACKGROUND
Architecture, intent
and experience.
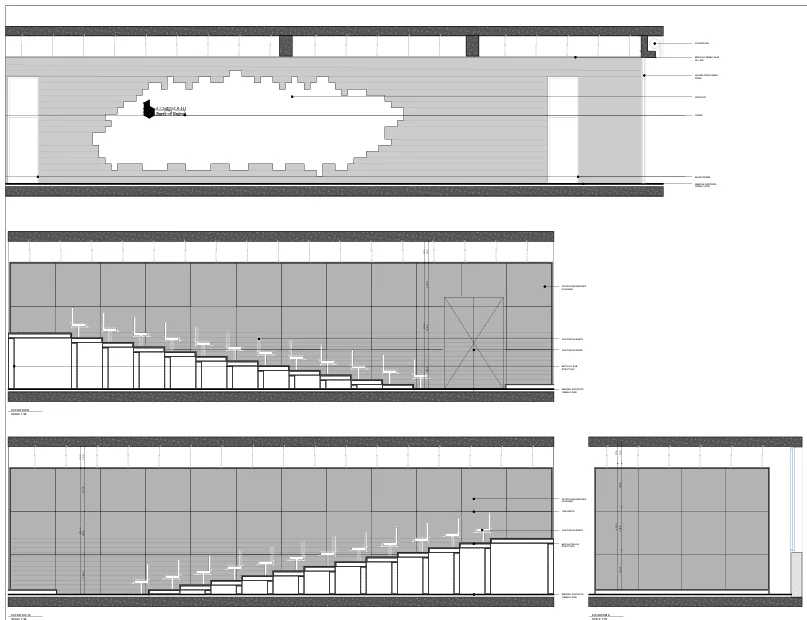
Interior design and site supervision, with an emphasis on workstation layout and a coordinated workplace identity. Workstations, meeting areas and circulation are composed as a coherent workplace, with technical coordination supporting clear sightlines, efficiency and day-to-day use.
Elio Atallah — my contribution: I developed the interior design and workplace layout and undertook site supervision, coordinating the spatial proposal with the project’s technical requirements.
Collaboration: Bank of Beirut. Credits refer to the stated personal contribution within the wider project team, not sole authorship of the event or production.
SELECTED VISUALS
Project gallery.
Individual studies, visualizations and documentation from the portfolio.
WORK WITH ELIO ATALLAH
Explore the wider portfolio.
Architecture, event scenography, immersive design exploration and independent spatial concepts by Elio Atallah.
Contact ↗